
Open House Sat, Sep 26th 10:30 AM - 12:00 PM





Address
45 Fieldstone Drive, Londonderry, NH
Price
$ 389,000
Property Attributes
- MLS#5110758
- TypeSingle Family
- Listing Status Active
- CountyROCKINGHAM
- CityLondonderry
- AreaRockingham
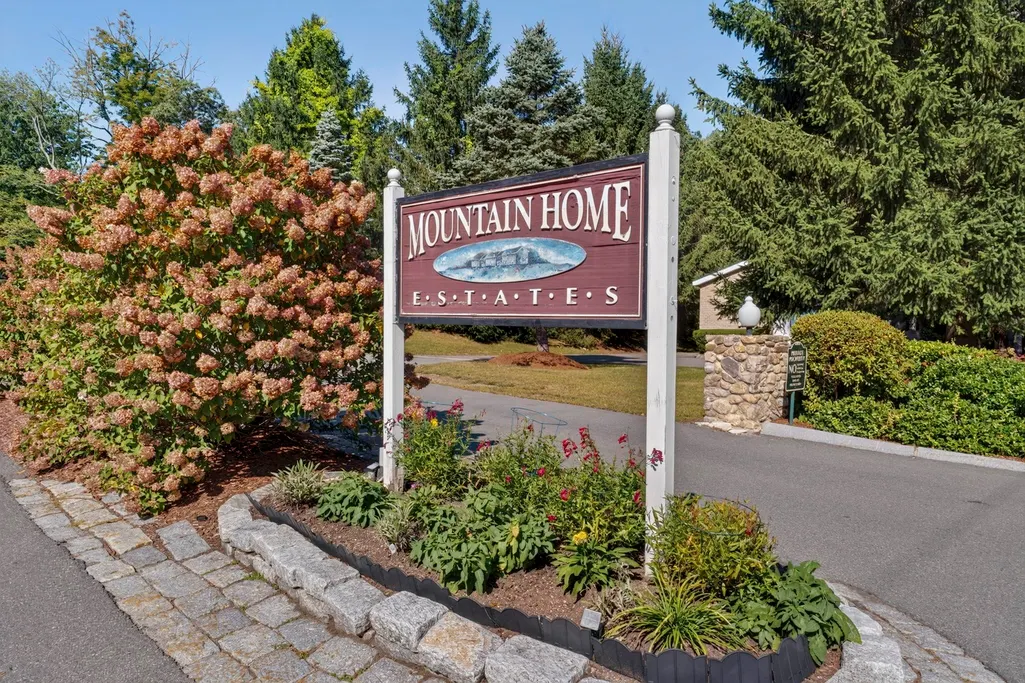
- NeighborhoodMountain Home Estates
- Zip03053
- StyleTownhouse
- Year Built1975
- Price$ 389,000
- Bedrooms2
- Full Bathrooms1
- Half Bathrooms1
- Sqr Footage1620
Data Source:
PrimeMLS
Property Description
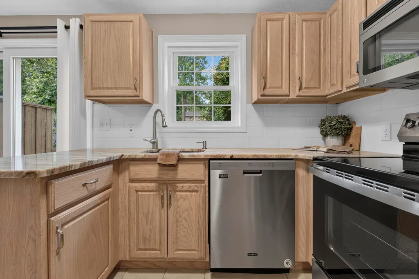
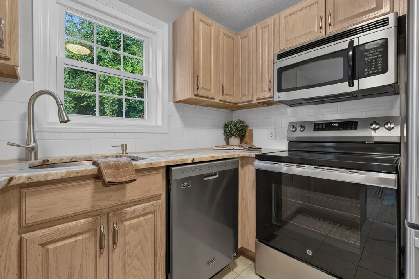
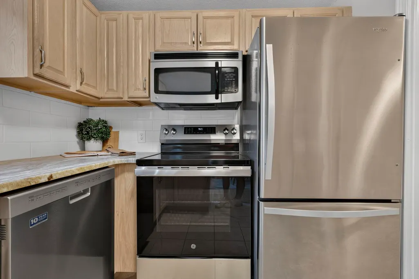
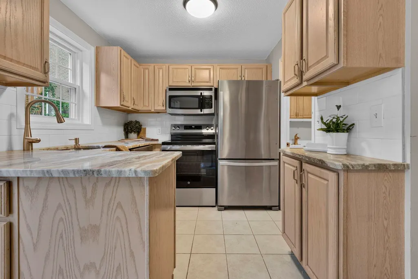
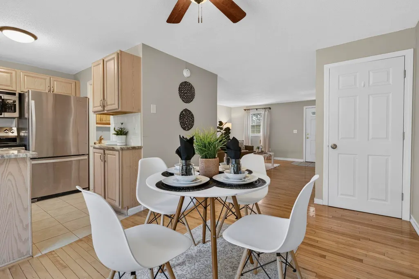
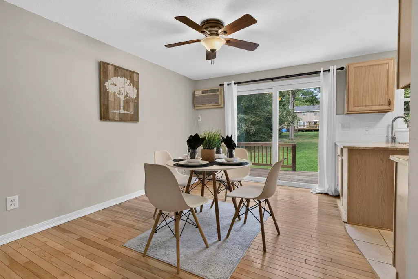
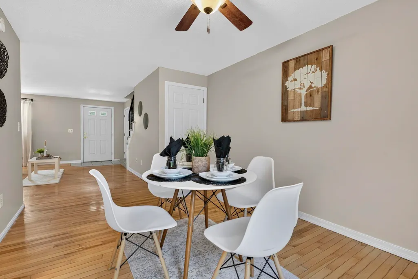
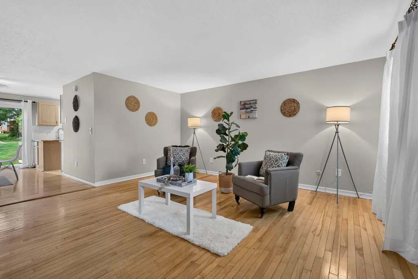
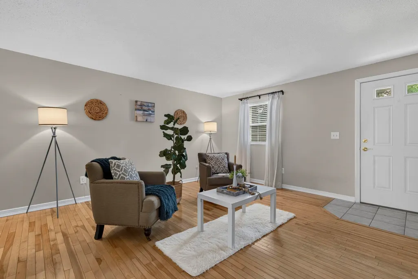
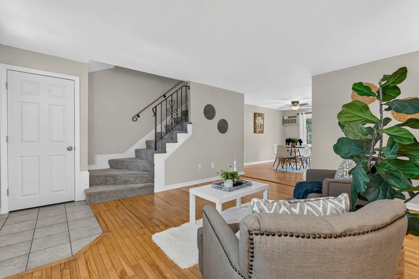
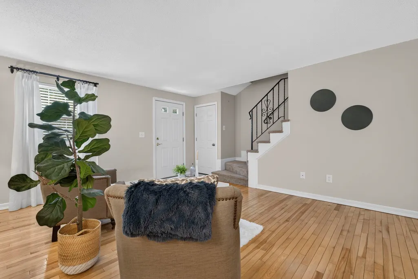
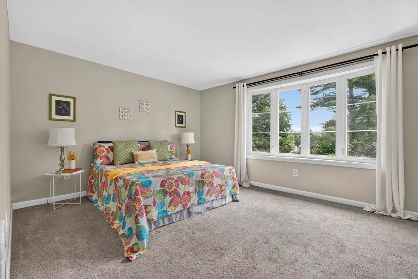
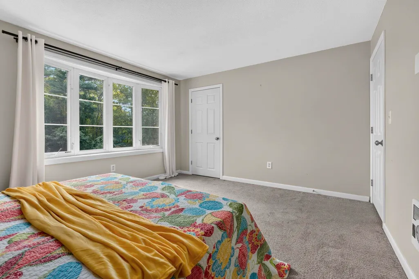
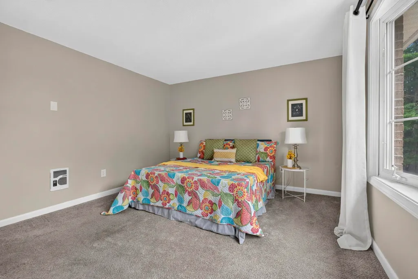
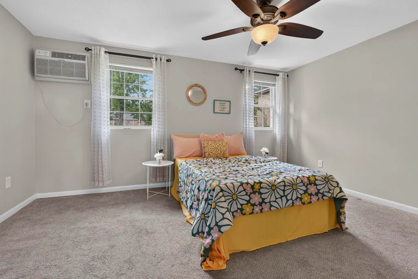
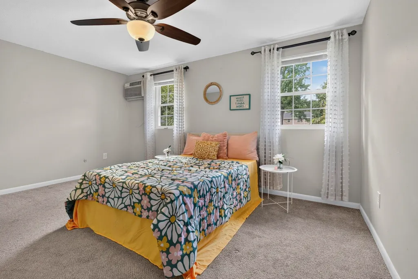
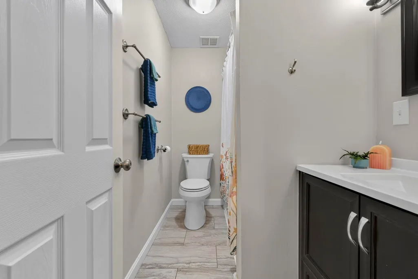
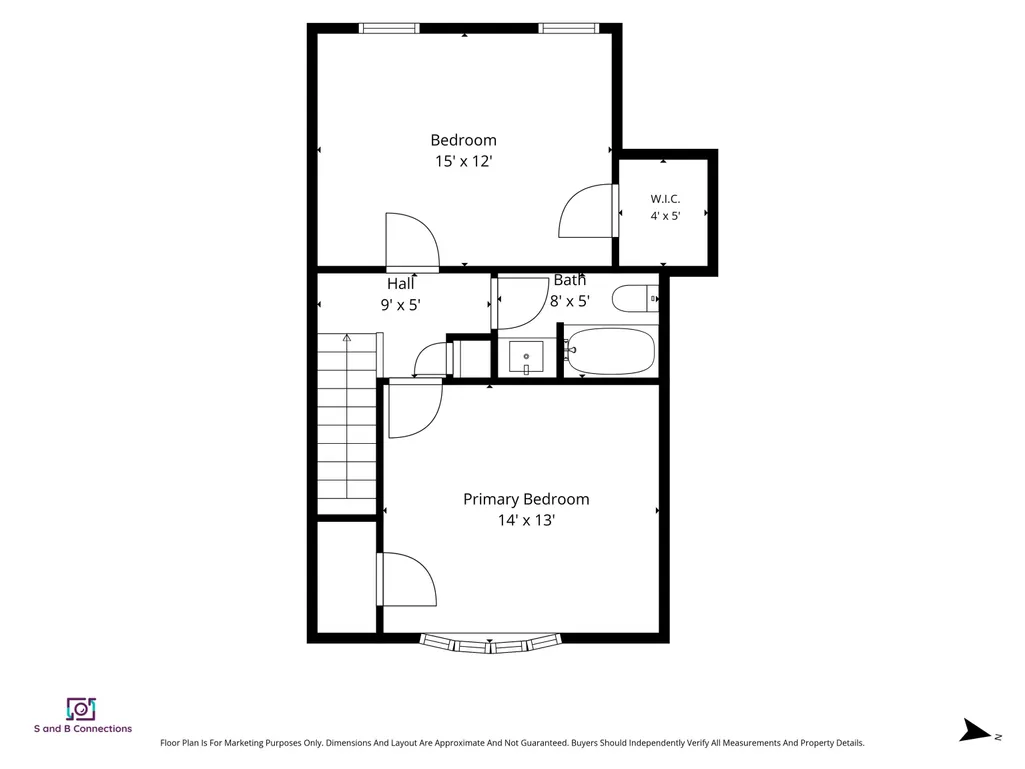
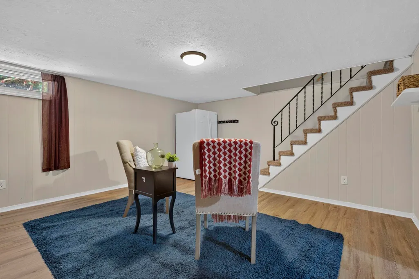
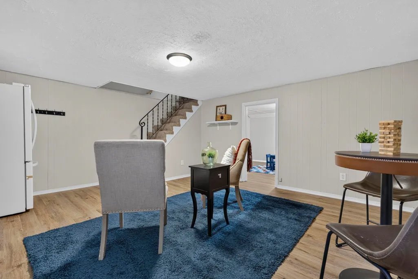
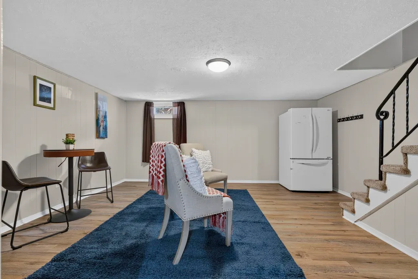
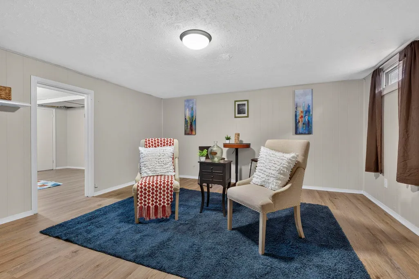
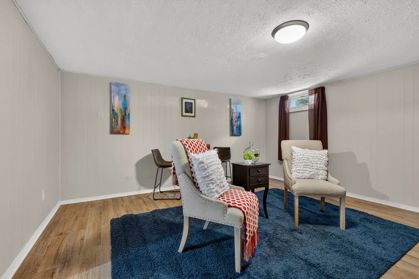
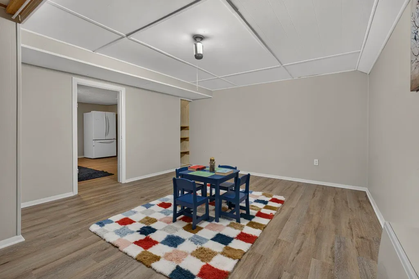
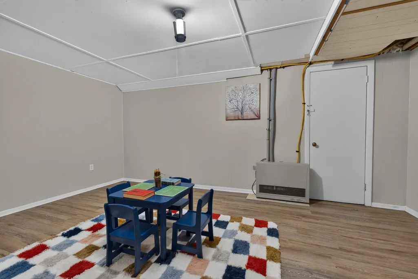
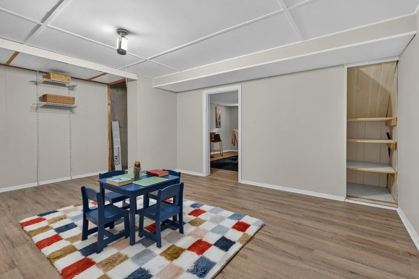
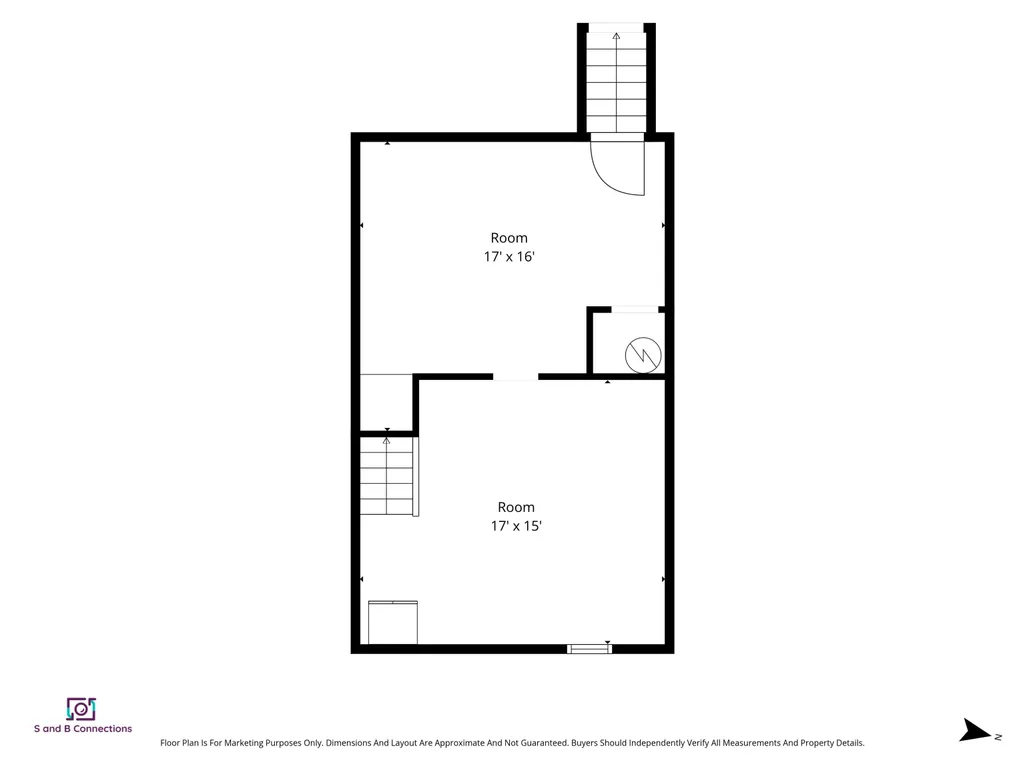
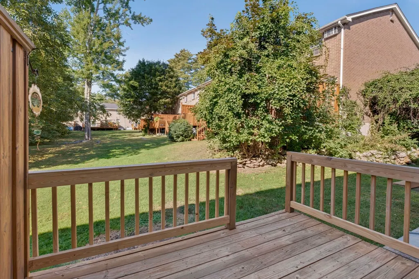
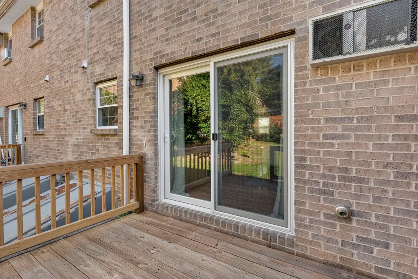
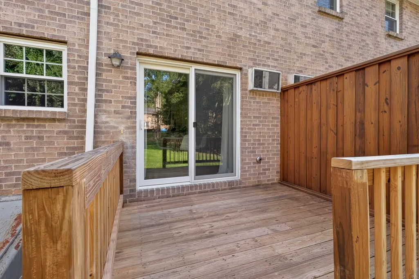
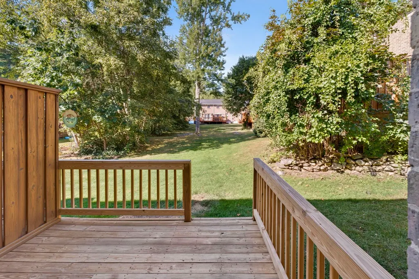
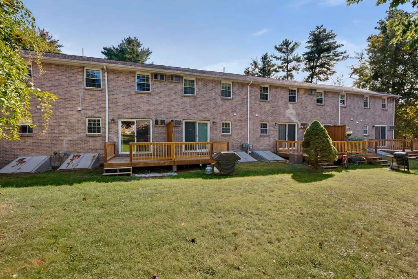
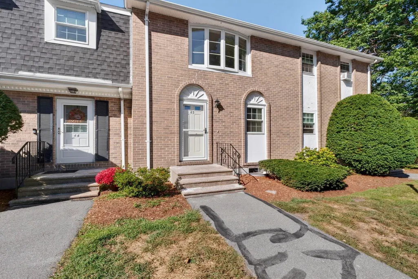
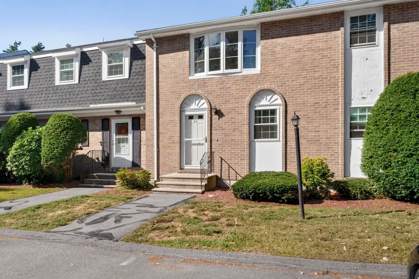
Step through the front door and feel it. Space. Light. Easy living. This Londonderry townhouse in Mountain Home Estates is LOCATION LOCATION LOCATION, right in the heart of Londonderry with paths, shopping and schools close by, yet just 10 minutes to Manchester. HARDWOOD FLOORS run the entire first floor, flowing from the sun filled living room into the dining area with sliders to your deck. Morning coffee outside, dinner with friends, sunsets on repeat. The recently remodeled kitchen brings the wow with GRANITE counters and STAINLESS STEEL appliances, open to the dining area so the cook is never left out of the party. A 1st floor half bath and 1st floor laundry keep everyday life simple. Upstairs, find a primary bedroom with a sunny bay window, a second bedroom with a walk in closet and a full bath. Downstairs, the finished lower level offers two flexible rooms for a home office, media room, gym or game night, plus storage. Already converted to propane, with electric only in the upstairs bedrooms that naturally stay warm. Now the BEST PART. One reasonable condo fee of just $433 a month covers landscaping, water and a well maintained association with a CLUBHOUSE, INDOOR POOL, OUTDOOR POOL and TENNIS COURTS. Swim in January. Serve in July. Resort style living every single day, plus PUBLIC WATER and PUBLIC SEWER! Quick close possible!
| Elementary School | Middle School | High School |
|---|---|---|
| Matthew Thornton Elem | Londonderry Middle School | Londonderry Senior HS |
| Price History | |
|---|---|
| 9/21/2026 | Listed $389,000 |
General Features
| Road Frontage | TBD |
|---|---|
| Sewer | Public |
| Heating | Propane,Electric |
| Cooling | Wall AC Units |
| Utilities | Cable Available,Propane |
| Possession | At Closing |
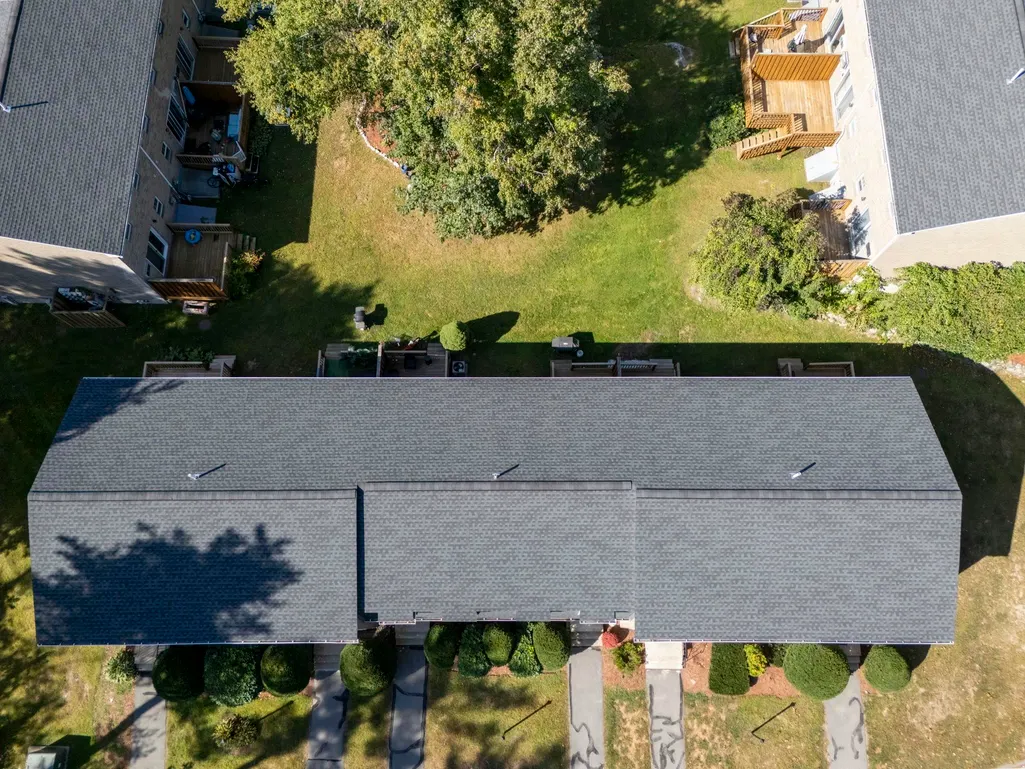
| Roof | Asphalt Shingle |
| Appliances | Dishwasher,Dryer,Microwave,Refrigerator,Washer,Electric Stove |
| Easements | Unknown |
| Pets Allowed | Cats OK,Dogs OK,Number Limit |
| Garage | No |
| Flood Zone | Unknown |
| Zoning | AR-I |
| HOA Fee | 433 |
| Restrictions | None |
| Full Baths | 1 |
| Half Baths | 1 |
| Bathrooms | 2 |
| Year Built | 1975 |
| Electric | 100 Amp Service,Circuit Breaker(s) |
| Style | Townhouse |
| Stories Count | 2 |
| Resort | No |
| Type | Single Family |
| Documents Available | Association Docs,Deed,Property Disclosure,Tax Map |
| Block | 56C |
| Condo Name | Mountain Home Estates |
| Property Condition | Existing |
| Assessment Amount | 259700 |
| Accessibility Features | 1st Floor 1/2 Bathroom,Hard Surface Flooring,Low Pile Carpet,Paved Parking |
| Possible Use | Residential |
| Tax Year | 2025 |
| Condo Fees | Yes |
| Assoc Fee Paid Per | Monthly |
| Status Detail | 1 |
| Covenants | Unknown |
| Fee Includes | Landscaping,Water,HOA Fee |
| Construction Materials | Wood Frame,Brick Exterior |
| Directions | Continue to US-3 N,Take I-293 S and NH-28 S to NH-128 S/Mammoth Rd in Londonderry,Follow NH-128 S/Mammoth Rd to your destination |
| High School | Londonderry Senior HS |
| City | Londonderry |
| Property Class | Residential |
| Association Amenities | Master Insurance,Landscaping |
| Other Equipment | Air Conditioner,Smoke Detector |
| School District | Londonderry School District |
| Seasonal | No |
| Elementary School | Matthew Thornton Elem |
| Middle School | Londonderry Middle School |
| Price Per Sq Ft Total AG | 360.19 |
| Last Updated | 09/21/2026 13:42:37 |
Interior Features
| Basement Description | Bulkhead,Concrete Floor,Daylight,Finished,Full,Interior Stairs,Storage Space,Interior Access,Exterior Access,Basement Stairs |
|---|---|
| Interior Amenities | Blinds,Ceiling Fan,Dining Area,Kitchen/Dining,Natural Light,Natural Woodwork,Soaking Tub,Walk-in Closet,1st Floor Laundry |
| Basement | Yes |
| Flooring | Carpet,Hardwood,Tile,Vinyl Plank |
| Beds | 2 |
| Total Rooms | 7 |
| Total Number of Units | 6 |
| Room 1 Level | 1 |
| Internet | High Speed Intrnt Avail |
| Total Finished Area | 1620 |
| Rooms: Level B | Level B: Family Room,Level B: Rec Room |
| Rooms: Level 2 | Level 2: Bedroom,Level 2: Full Bathroom |
| Rooms: Level 1 | Level 1: 1/2 Bathroom,Level 1: Dining Room,Level 1: Kitchen,Level 1: Living Room |
| Room 9 Type | Rec Room |
| Room 9 Level | Basement |
| Room 9 Dimensions | 17' x 16' |
| Room 8 Type | Family Room |
| Room 8 Level | Basement |
| Room 8 Dimensions | 17' x 15' |
| Room 7 Type | Bathroom Full |
| Room 7 Level | 2 |
| Room 7 Dimensions | 8' x 5' |
| Room 6 Type | Bedroom |
| Room 6 Level | 2 |
| Room 6 Dimensions | 15' x 12' |
| Room 5 Type | Bedroom |
| Room 5 Level | 2 |
| Room 5 Dimensions | 14' x 13' |
| Room 4 Type | Bathroom Half |
| Room 4 Level | 1 |
| Room 4 Dimensions | 7' x 5' |
| Room 3 Type | Living Room |
| Room 3 Level | 1 |
| Room 3 Dimensions | 15' x 16' |
| Room 2 Type | Dining Room |
| Room 2 Level | 1 |
| Room 2 Dimensions | 9' x 14' |
| Room 1 Type | Kitchen |
| Room 1 Dimensions | 8' x 8' |
| Basement Access Type | Interior |
Exterior Features
| Lot Features | Condo Development,Landscaped,Level,Near Paths,Near Shopping,Near Public Transport,Near School(s) |
|---|---|
| Exterior Amenities | Deck |
| Driveway | Common/Shared,Paved |
| Water View | No |
| Water Source | Public |
| Parking Features | Assigned,Paved,Visitor |
| Foundation | Concrete |
| Lot | 45 |
| Color | Brick |
| Waterfront Property | No |
| Road Frontage Type | Association,Paved |
| Surveyed | Unknown |
| Water Body Access | No |
Amenities
- Foreclosure
- Views
- Short Sale
- New Construction
- Adult 55+
- Lease To Own
- No HOA Fees
- Furnished
- Primary On Main
- Air Conditioning
- Seller Finance
- Green
- Fixer Upper
- Horse
- Golf
- Fireplace
- Deck
- Garage
- Basement
- Pool
Property vs Single Family Average in 03053
Statistics provided by Inside Real Estate
Price
Year Built
Visits
 Massachusetts MLS Property Info Network (MLSPIN) - The property listing data and information set forth herein were provided to MLS Property Information Network, Inc. from third party sources, including sellers, lessors and public records, and were compiled by MLS Property Information Network, Inc. The property listing data and information are for the personal, non commercial use of consumers having a good faith interest in purchasing or leasing listed properties of the type displayed to them and
 Copyright 2026 PrimeMLS. All rights reserved. This information is deemed reliable, but not guaranteed. The data relating to real estate displayed on
this Site comes in part from the IDX Program of PrimeMLS. The information
being provided is for consumers' personal, non-commercial use and may
not be used for any purpose other than to identify prospective properties
consumers may be interested in purchasing. Data last updated September 21, 2026 5:27 PM UTC
Copyright 2026 PrimeMLS. All rights reserved. This information is deemed reliable, but not guaranteed. The data relating to real estate displayed on
this Site comes in part from the IDX Program of PrimeMLS. The information
being provided is for consumers' personal, non-commercial use and may
not be used for any purpose other than to identify prospective properties
consumers may be interested in purchasing. Data last updated September 21, 2026 5:27 PM UTC
